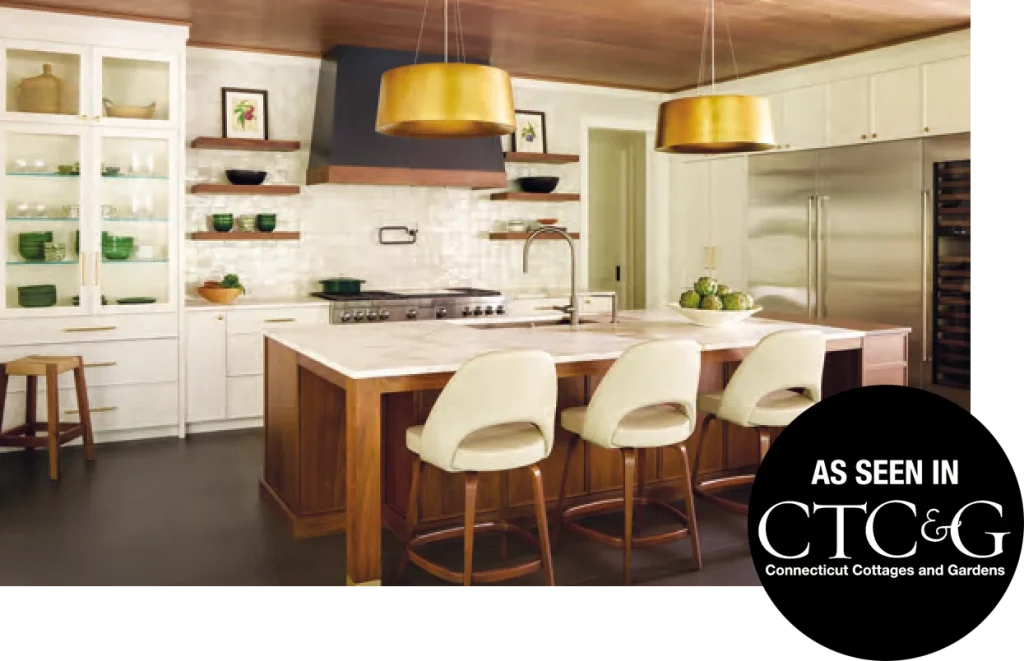
Custom Home of the Year, Best Custom Kitchen, Best Home Office
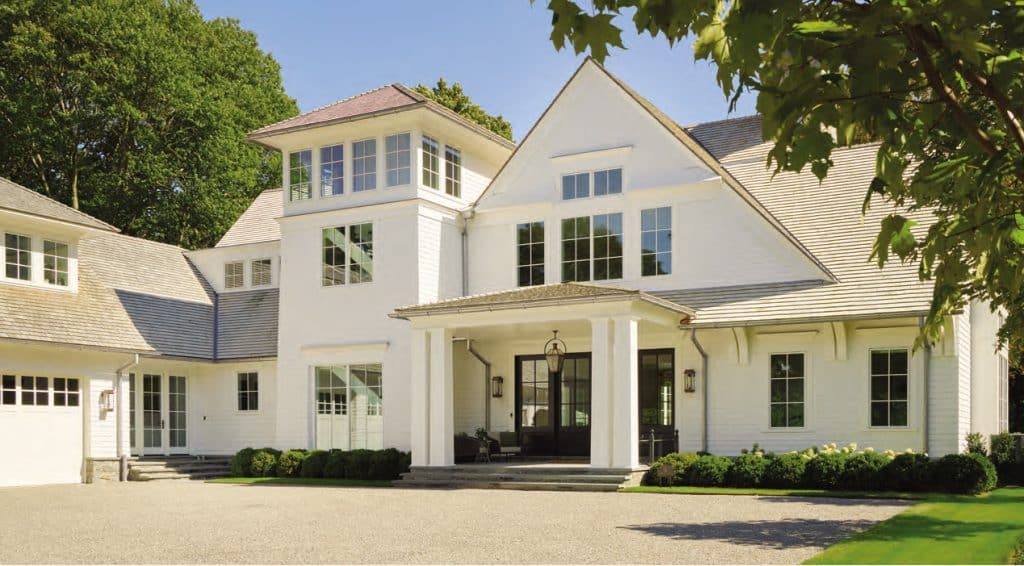
This 7,645-square-foot custom Shingle-Style home on a picturesque three-acre property was carefully positioned to capture maximum sunlight and frame sweeping views, with a dramatic curved driveway leading to a parking court and a grand entry tower. The interior boasts five ensuite bedrooms, including a primary suite on the first floor. In addition to four wood-burning fireplaces with Liberty Hill stone veneer chimneys, the home features bespoke cabinetry and wide-plank white oak floors throughout. A suite of luxury amenities includes a black and white marble entry foyer, an elevator, a spectacular chef’s kitchen and secondary kitchen, a fully equipped home office, private gym, state-of-the-art home movie theater, and an immersive golf simulator. The home is finished with tapersawn pressure-treated cedar roofing and white cedar siding, lending texture to the timeless character of this Shingle-Style home. Interior design is by McCann Custom Interiors, and architecture is by Tanner White Architects.